
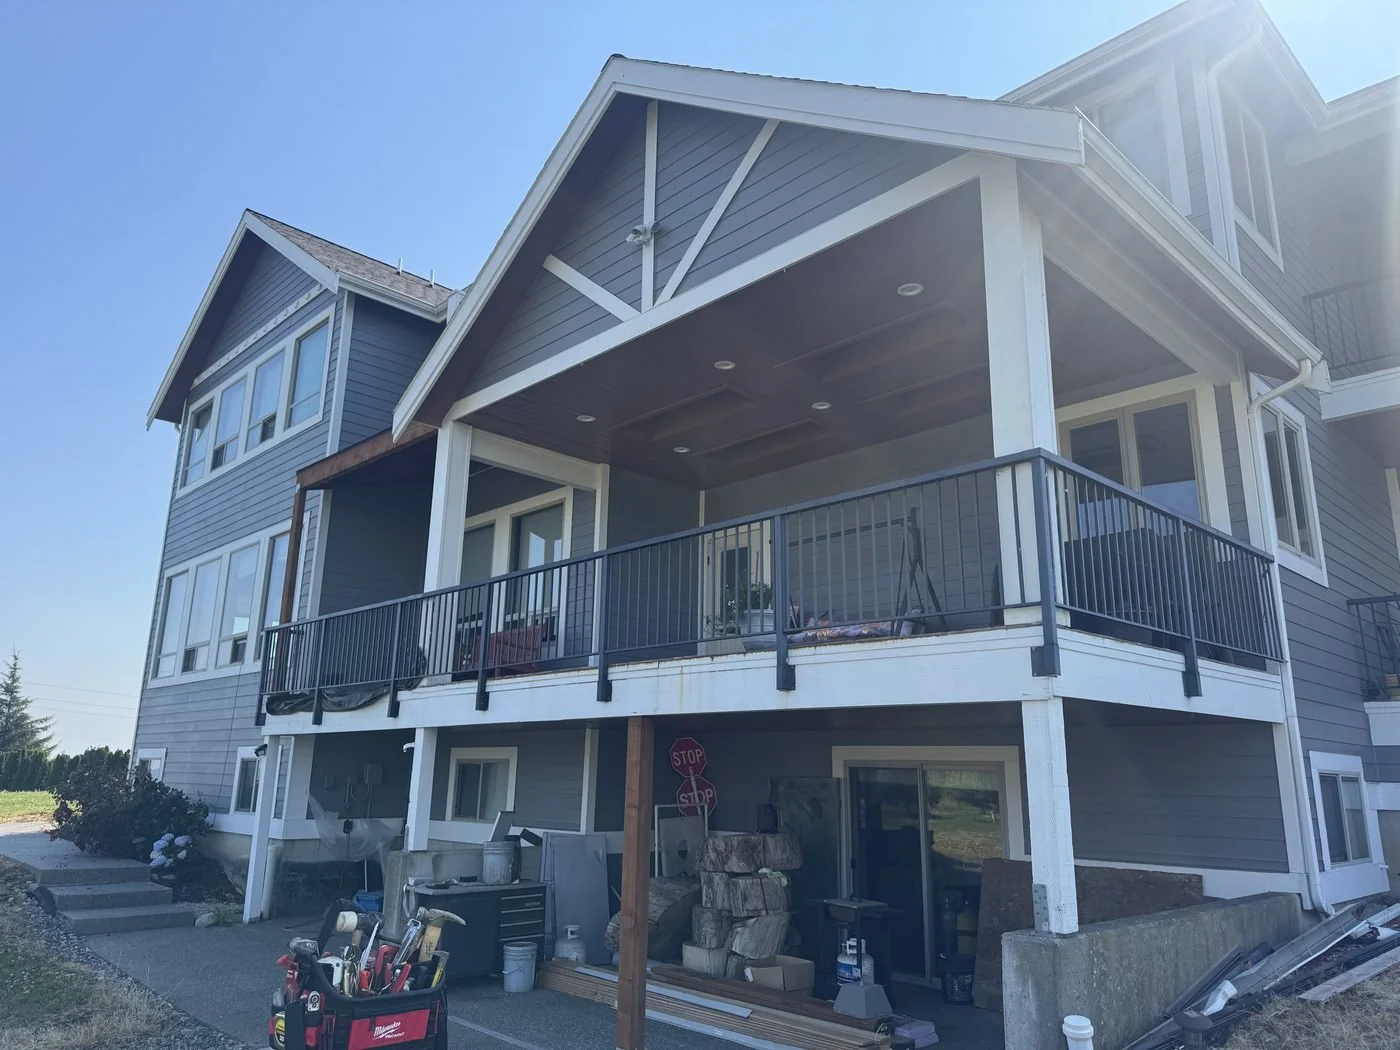
Covered Patios & Outdoor Living in Tacoma & Western Washington
Rain doesn't have to end your outdoor season. We build covered patios, screened enclosures, and outdoor living spaces designed for year-round use in the Pacific Northwest.
What Goes Into Your Outdoor Living Space
From engineered footings to the last light switch — here's how we build covered patios and enclosures that hold up in our climate.
Design & Engineering
We start with a site visit to evaluate your home's structure, the existing patio or slab, grade, drainage, and sun/shade patterns. We design the cover's pitch, size, post placement, and connection method. Structural engineering is done for beam sizing, post loads, and ledger attachment — critical in our area's seismic and wind zones. You approve the design, we submit for permits.
Footings & Posts
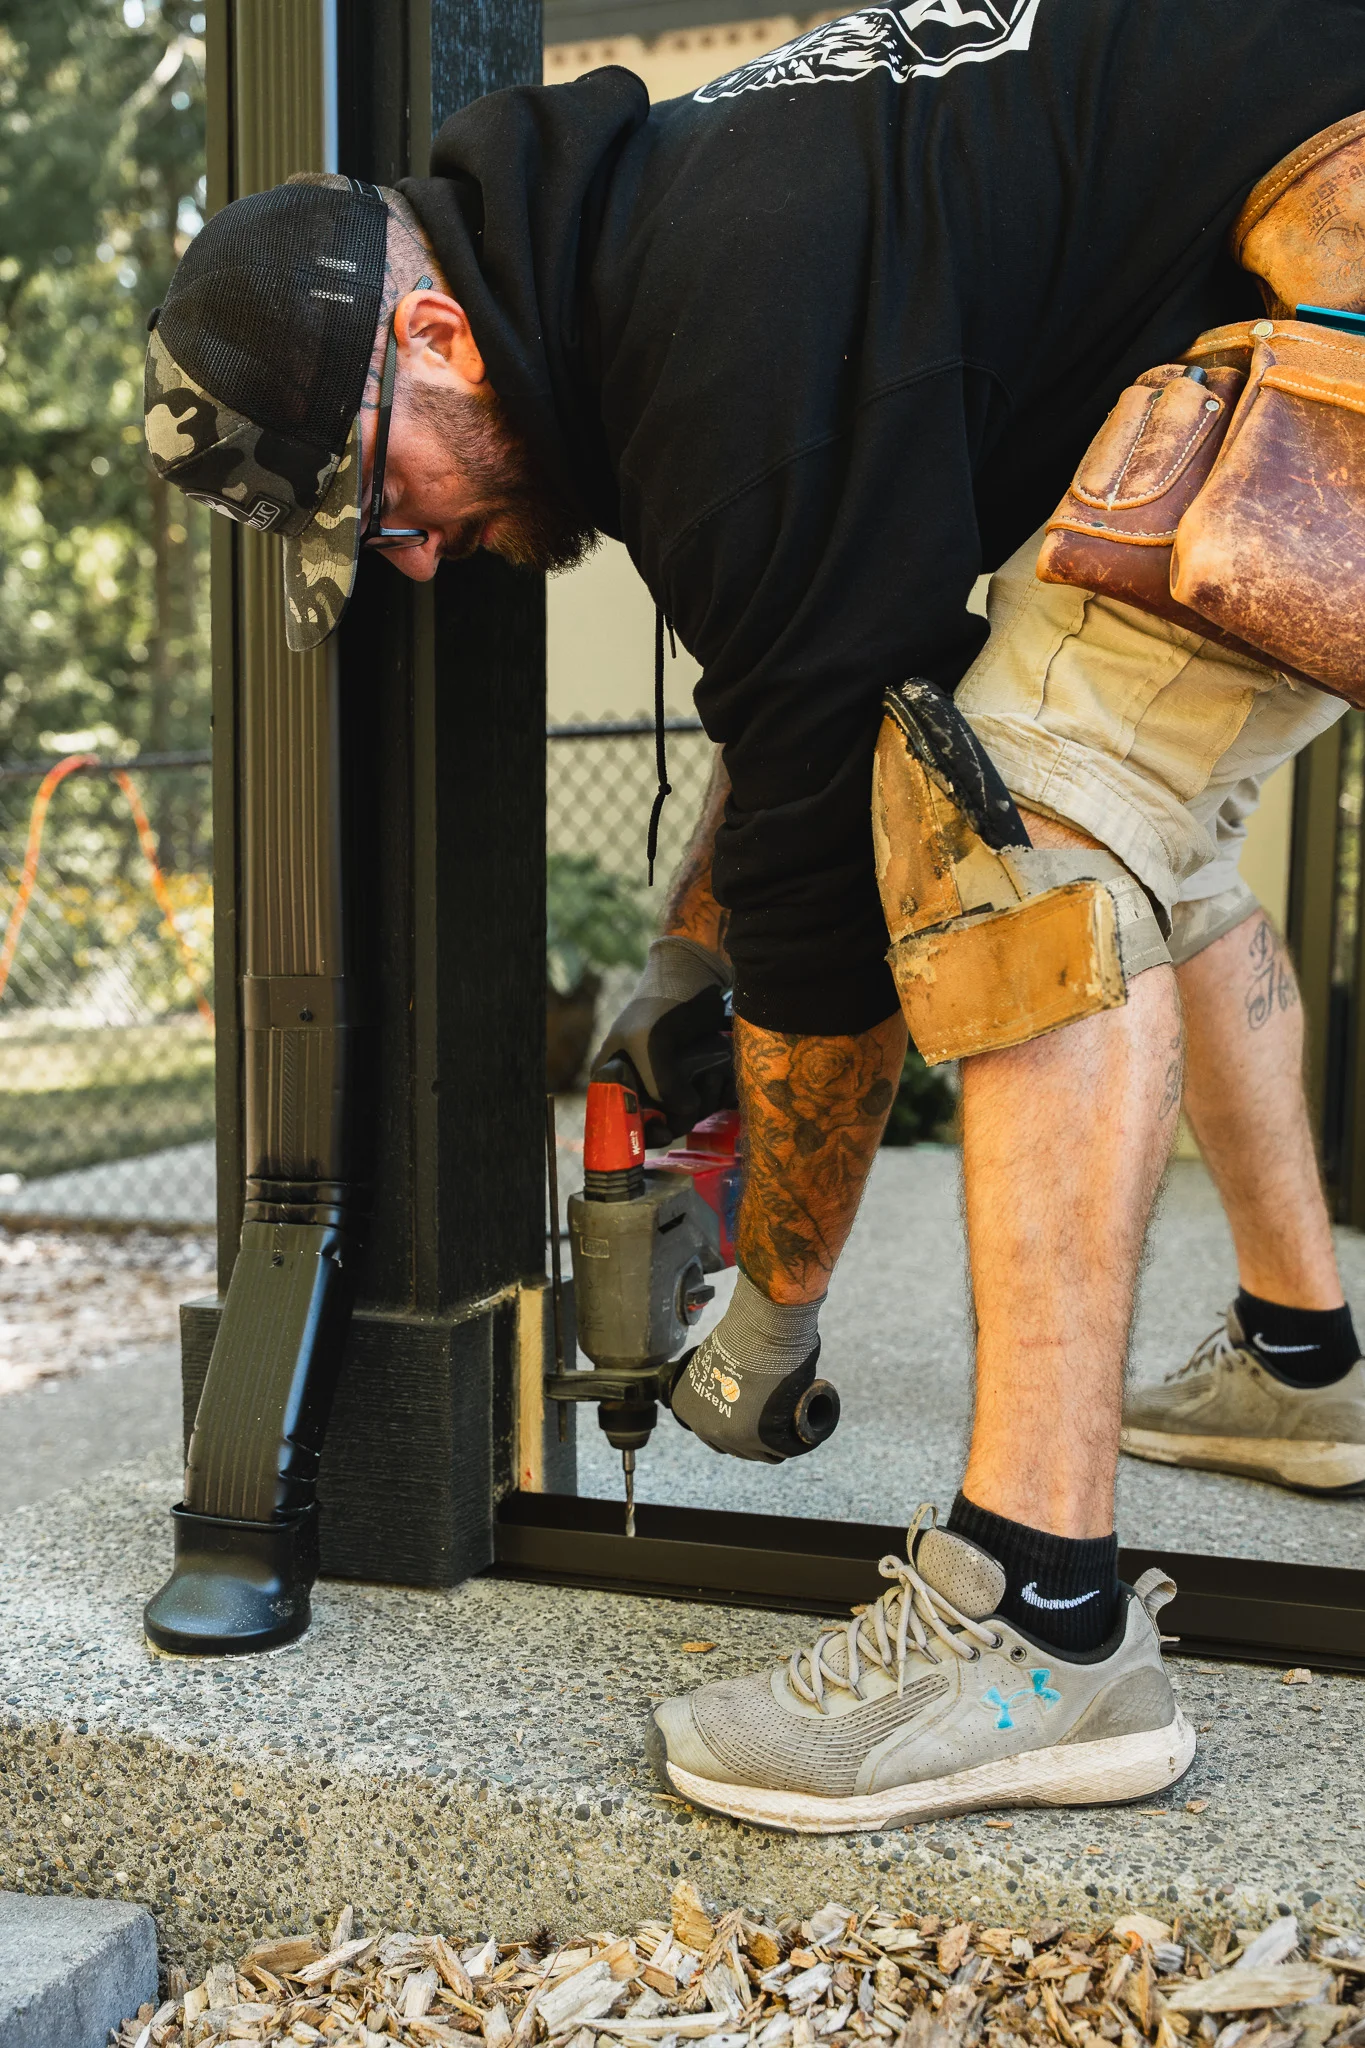
Concrete footings are dug and poured to required depth (typically 18–24" below grade) with galvanized post bases. Posts are structural-grade lumber or wrapped/clad columns depending on the aesthetic. For existing concrete patios, we core-drill through the slab and pour footings below, then patch around the post base. Every post is plumbed and braced before framing begins.
Framing & Roofing
Beams are set on posts, rafters are installed at the designed pitch, and the roof structure is sheathed. Ledger board attachment to the house includes proper flashing — a step-flashing and counter-flashing system that prevents water from entering your wall cavity. Roofing material goes on (shingles, metal, or polycarbonate panels) with gutters tied into your existing downspout system or directed to appropriate drainage.
Screening & Enclosures
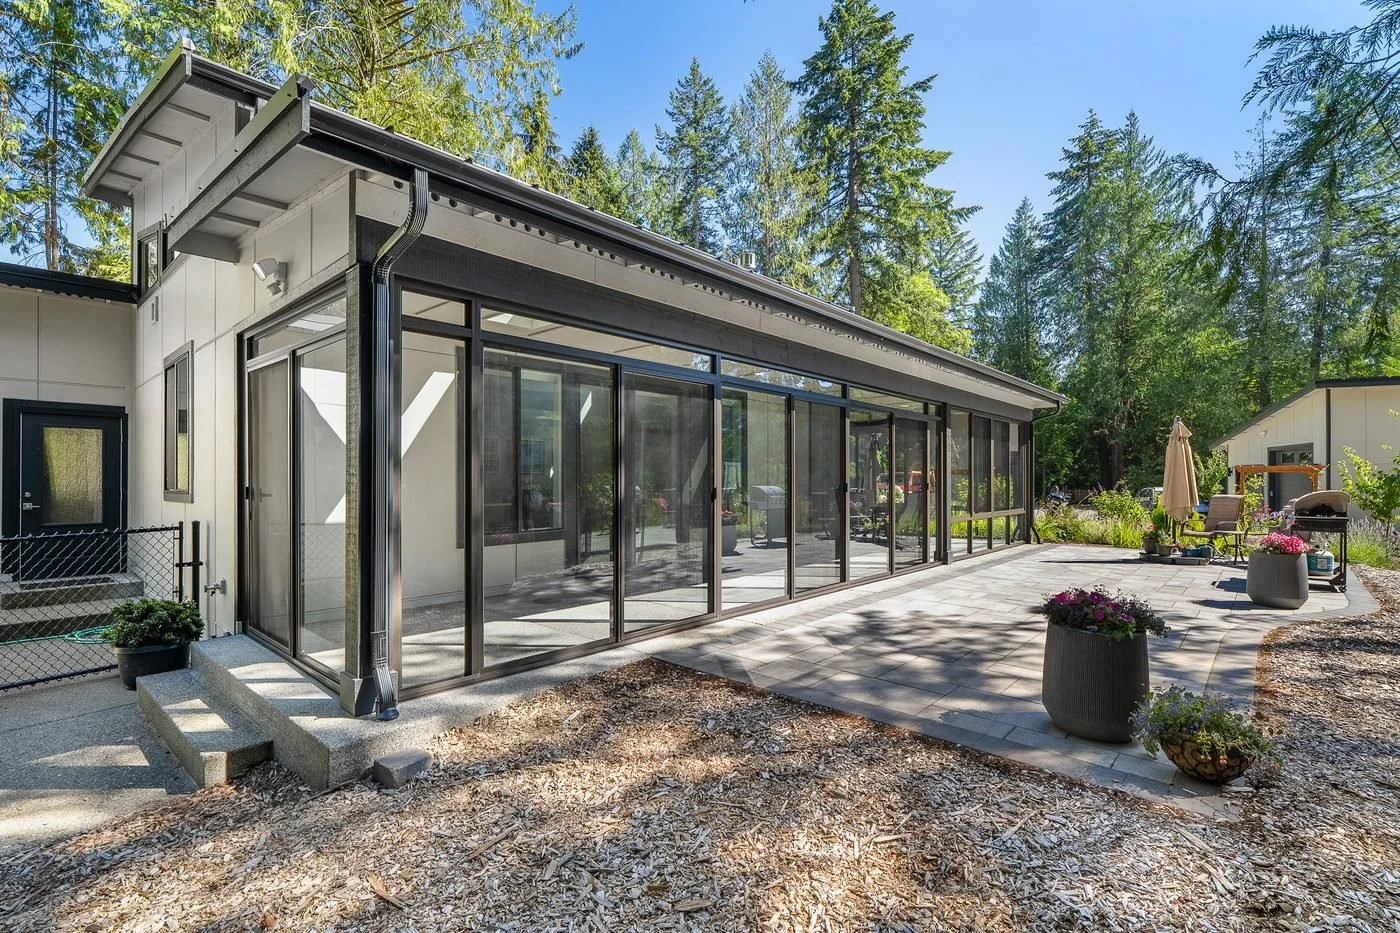
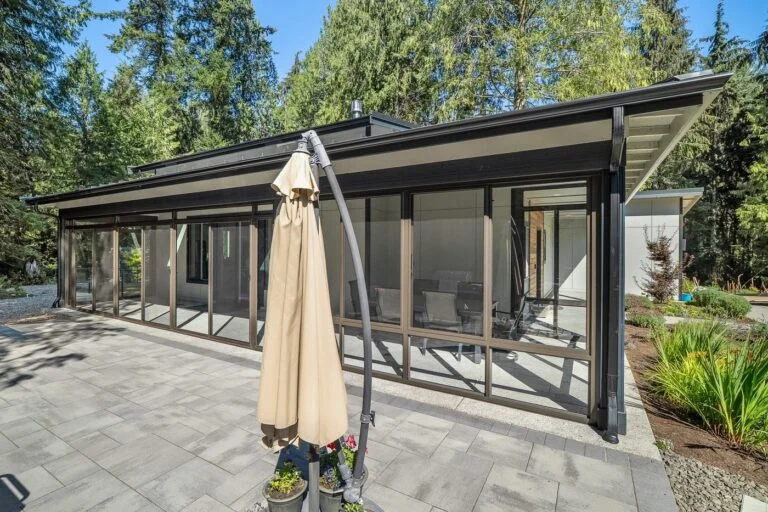
For screened patios, we frame wall openings between posts, install screen panels (fiberglass or aluminum), and add a screen door for entry. This keeps insects, debris, and wind out while maintaining airflow and sightlines. Motorized roll-down screens are available for a clean look and easy open/close operation. Vinyl panel enclosures provide even more weather protection for three-season use.
Electrical, Lighting & Finish
We run electrical for recessed can lights, ceiling fans, pendant fixtures, switched outlets, and any dedicated circuits you need. The ceiling gets finished — tongue-and-groove cedar, painted T&G pine, or smooth drywall depending on your preference. Posts are wrapped or trimmed, beams are detailed, and the entire structure is painted or stained to match your home. Final inspection, walkthrough, and you're ready to use it.
Covered Patios & Enclosures We've Built
Custom outdoor living spaces built for homeowners across Tacoma, Gig Harbor, and the greater Seattle area.
Covered Patios
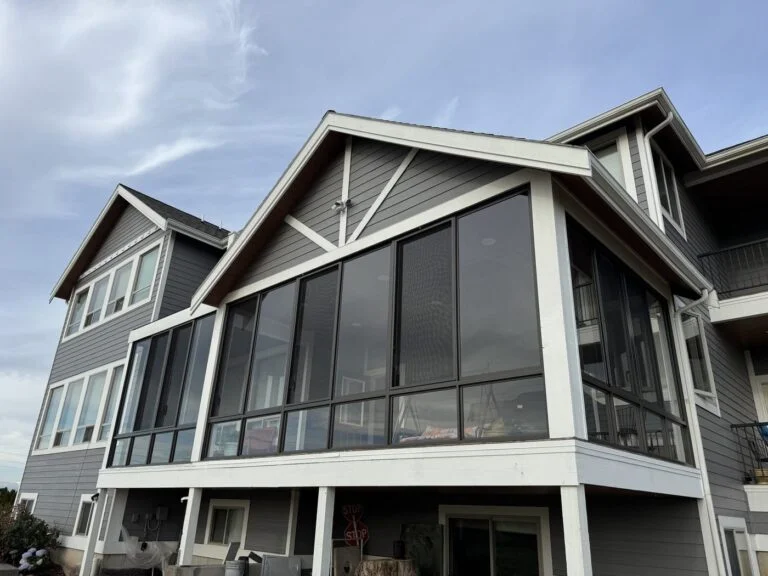
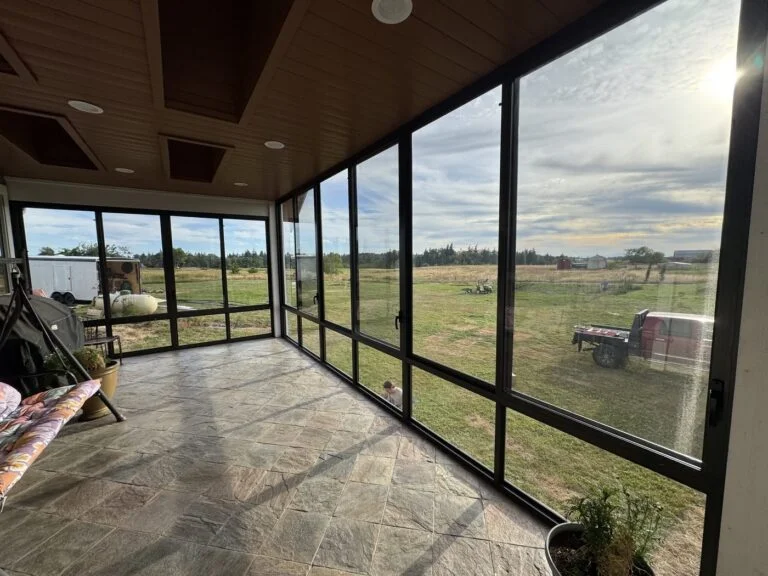
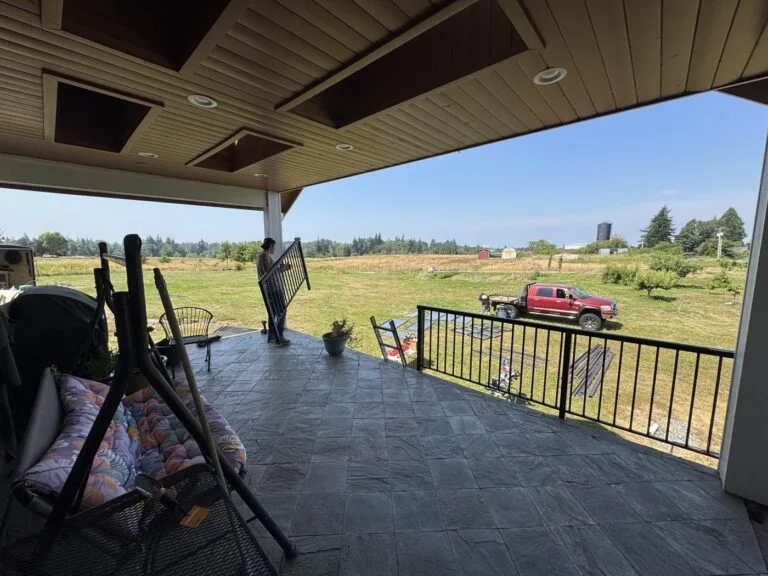
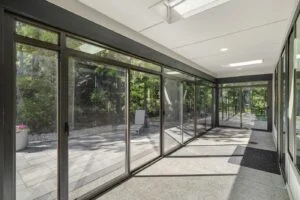
Screened Enclosures
Build Progress
Covered Patio Cost Factors
What drives the cost of an outdoor living project — and what options are available at different budget levels.
Size & Footprint
A 12x16 ft covered patio costs significantly less than a 20x30 ft outdoor room. Larger spans require bigger beams, more posts, and more roofing material. We design to your desired footprint and budget — even a modest covered area makes a huge difference in how much you use your outdoor space.
Roofing & Ceiling
An open rafter ceiling with shingle roofing is the most economical. A finished tongue-and-groove cedar ceiling adds beauty and cost. Metal roofing is more expensive than shingles but looks sharp and lasts longer. Polycarbonate panels for natural light are mid-range. Skylights in a solid roof are the premium option.
Screening & Enclosure
An open covered patio (posts, roof, no walls) is the base price. Adding fixed screen panels increases cost moderately. Motorized roll-down screen systems (Phantom, Mirage) are premium but offer the best of both worlds — open when you want, screened when you need it.
Electrical & Fixtures
A basic setup (two recessed lights and one outlet) is minimal cost. A full electrical package — recessed lights, ceiling fan, pendant over dining area, multiple outlets, TV mount circuit, and landscape lighting — can add $2,000–$5,000 depending on complexity. We price each item as a line item so you can choose what matters to you.
Foundation & Concrete
If you have an existing concrete patio, we build directly over it. If the area needs a new slab or the existing one is cracked and failing, that adds cost. Concrete patio installation typically runs $8–$15/sq ft poured and finished. Pavers are another option at $12–$25/sq ft installed.
Finish Level
Painted posts and exposed rafters are builder-grade and budget-friendly. Wrapped columns, trimmed beams, a finished ceiling, and stained cedar elevate the look to match your home. The same structure can look very different depending on finish details — we help you decide where to spend and where to save.
Basic Covered Patio
$8,000 – $20,000
Open covered structure with posts, roofing, basic electrical, and painted finish. No screen walls.
Screened Patio / Enclosure
$15,000 – $40,000
Covered patio with screen panels or motorized screens, finished ceiling, full electrical, and ceiling fan.
Glass Enclosure
$25,000 – $60,000+
Fully enclosed outdoor room with glass panels, insulated roof, premium finishes, and climate control options.
Ranges reflect typical Western Washington market pricing. Your project cost depends on scope, materials, and site conditions. Contact us for a personalized estimate.
We provide free on-site estimates and can show you photos of comparable projects so you know exactly what to expect. Get your free covered patio estimate →
Request Your Free Estimate
Fill out the form below and we'll get back to you within 24 hours.
Areas We Serve
Apex Build & Remodel provides covered patios & outdoor living services across Western Washington, including:
Frequently Asked Questions
Can I use a covered patio year-round in the Pacific Northwest?
Absolutely — that's the whole point. A properly designed covered patio keeps rain off so you can use the space from March through November without worrying about weather. Add a patio heater or a ceiling-mounted infrared heater and you can push that into winter. Screened enclosures add wind and insect protection. Some clients add motorized roll-down screens or vinyl curtains for even more flexibility.
How is a covered patio attached to my house?
Most covered patios we build use a ledger board lag-bolted into your home's rim joist or wall framing, with flashing to prevent water intrusion at the connection. The outer edge is supported by posts on concrete footings. For detached structures (pergolas, freestanding covers), we use posts on both sides with beams spanning between them. The connection method depends on your home's construction and the loads involved — we engineer each project specifically.
What roofing options are available?
We match your home's existing roofing material when possible — composition shingles, standing seam metal, or membrane. Polycarbonate panels are available for translucent covers that let light through while blocking rain. Solid roofing with skylights is another option if you want weather protection with natural light. We also install tongue-and-groove wood ceilings under the roof for a finished look.
Do I need a permit for a covered patio?
In most Tacoma and Seattle-area jurisdictions, yes. Covered structures with permanent footings and roof attachments to the home require a building permit. The permit ensures the design meets wind, snow, and seismic loads for our area. We handle the full permit process — plans, engineering, application, and inspections.
How long does it take to build a covered patio?
Most covered patio projects take 2–4 weeks from the start of construction. Larger outdoor living spaces with screened enclosures, electrical, and built-in features can take 4–6 weeks. Permit approval adds 2–4 weeks before construction begins. We plan the build to minimize disruption to your yard and existing outdoor space.
What about electrical, lighting, and fans?
We run electrical to your covered patio for recessed lighting, ceiling fans, pendant lights, switched outlets, and dedicated circuits for heaters or outdoor TVs. All wiring is weather-rated and meets code for covered outdoor use. We can also install low-voltage landscape lighting to illuminate the surrounding yard and path to the patio.
Ready to Start Your Covered Patios & Outdoor Living Project?
Contact us today for a free, no-obligation estimate. We'll give you honest pricing and a clear plan.